Sai Puneeth Damarla is an Architect and Urban Planner serving as Assistant Professor at the School of
Architecture and Planning, Woxsen University, India. He holds a Master of City Planning from the
Indian Institute of Technology (IIT) Kharagpur and a Bachelor of Architecture from the
National Institute of Technology (NIT) Calicut.
His research focuses on climate-responsive urbanism, Blue-Green Infrastructure, urban heat island
mitigation, and AI-driven spatial analytics. He works at the intersection of urban design, environmental
performance, and geospatial technologies, employing GIS and remote sensing for data-informed planning
strategies.
His work has been presented at international conferences and published in peer-reviewed proceedings. He is
particularly interested in advancing resilient planning frameworks for rapidly urbanizing regions in the
Global South.
His postgraduate research on Blue-Green Infrastructure and urban liveability at IIT Kharagpur received
the highest academic distinction. He completed his Bachelor of Architecture at NIT Calicut, graduating as
a thesis topper.
His research engages with pressing global urban challenges, particularly climate adaptation, environmental
resilience, and sustainable urban transformation in rapidly urbanizing regions. His work investigates
Blue-Green Infrastructure systems, urban heat island mitigation, climate-responsive urban morphology, and
nature-based solutions within the context of the Global South. He integrates spatial analytics, Geographic
Information Systems (GIS), and remote sensing to evaluate urban environmental performance and develop
data-driven planning frameworks.
Sai Puneeth has contributed to peer-reviewed journal publications and international conference
proceedings, including Scopus-indexed platforms, with research presented at conferences on sustainable
urbanism, climate resilience, and urban design. His scholarship reflects a commitment to bridging design
thinking with quantitative spatial analysis, advancing interdisciplinary approaches that connect
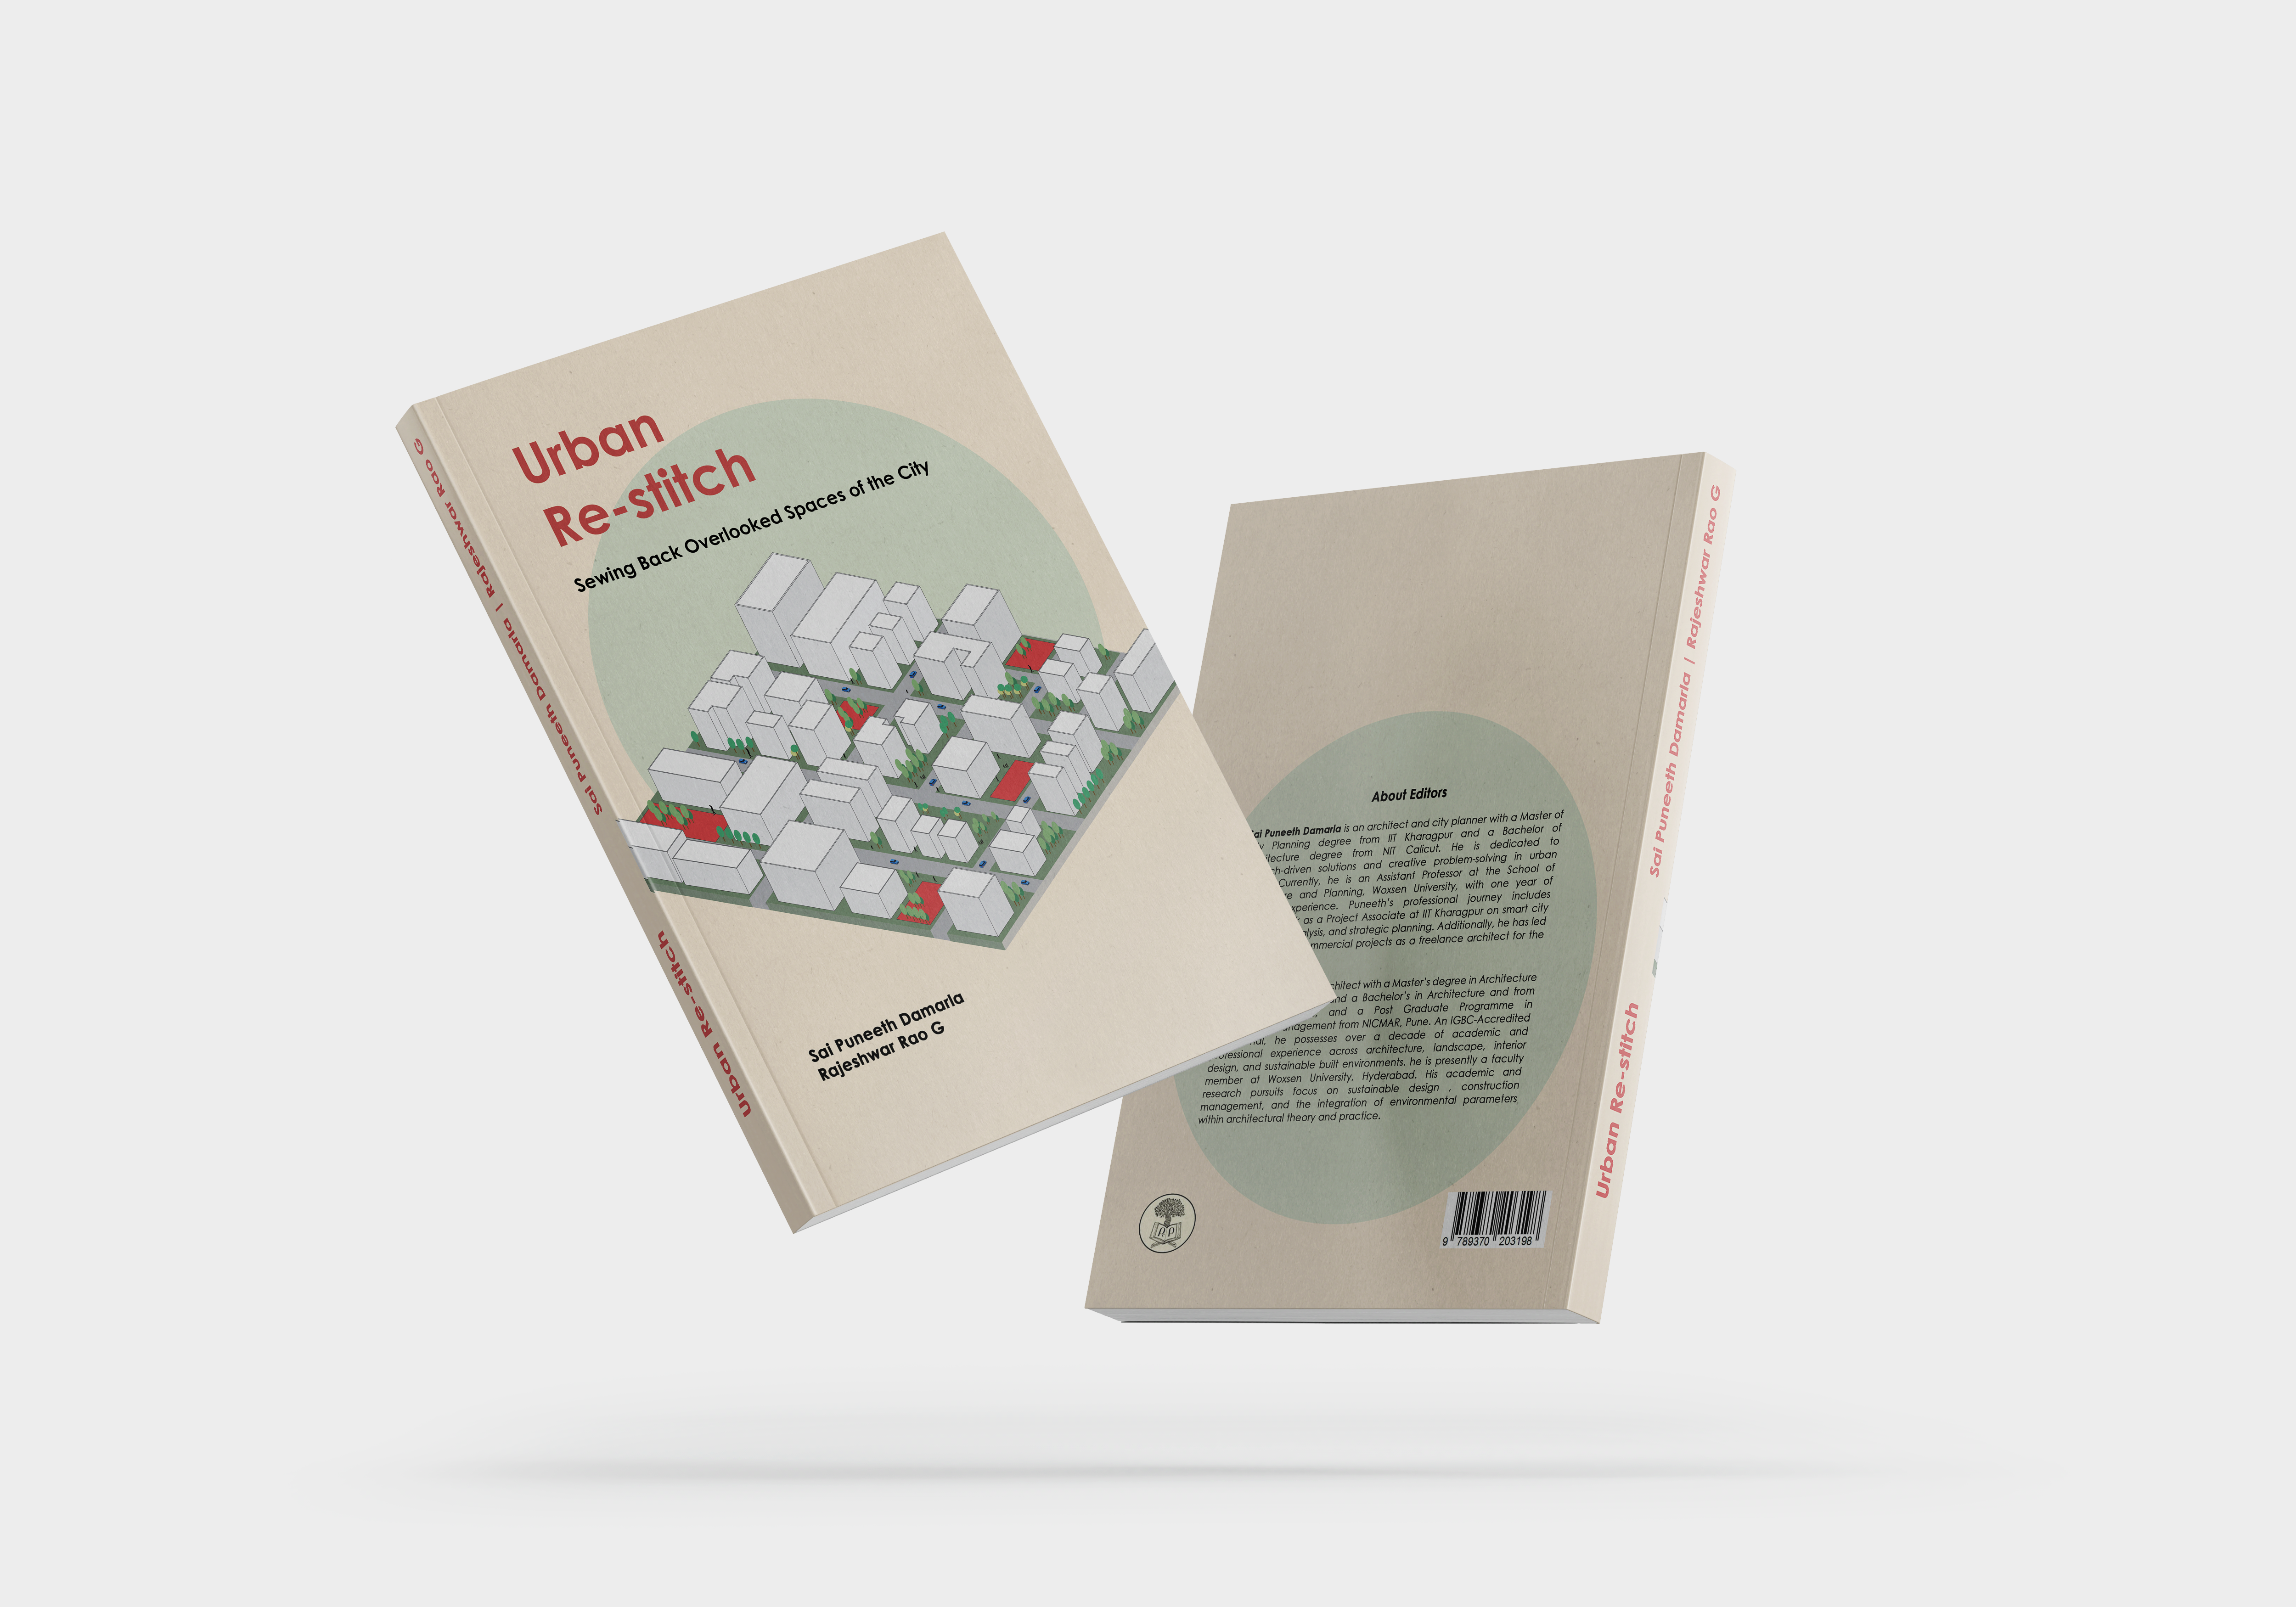
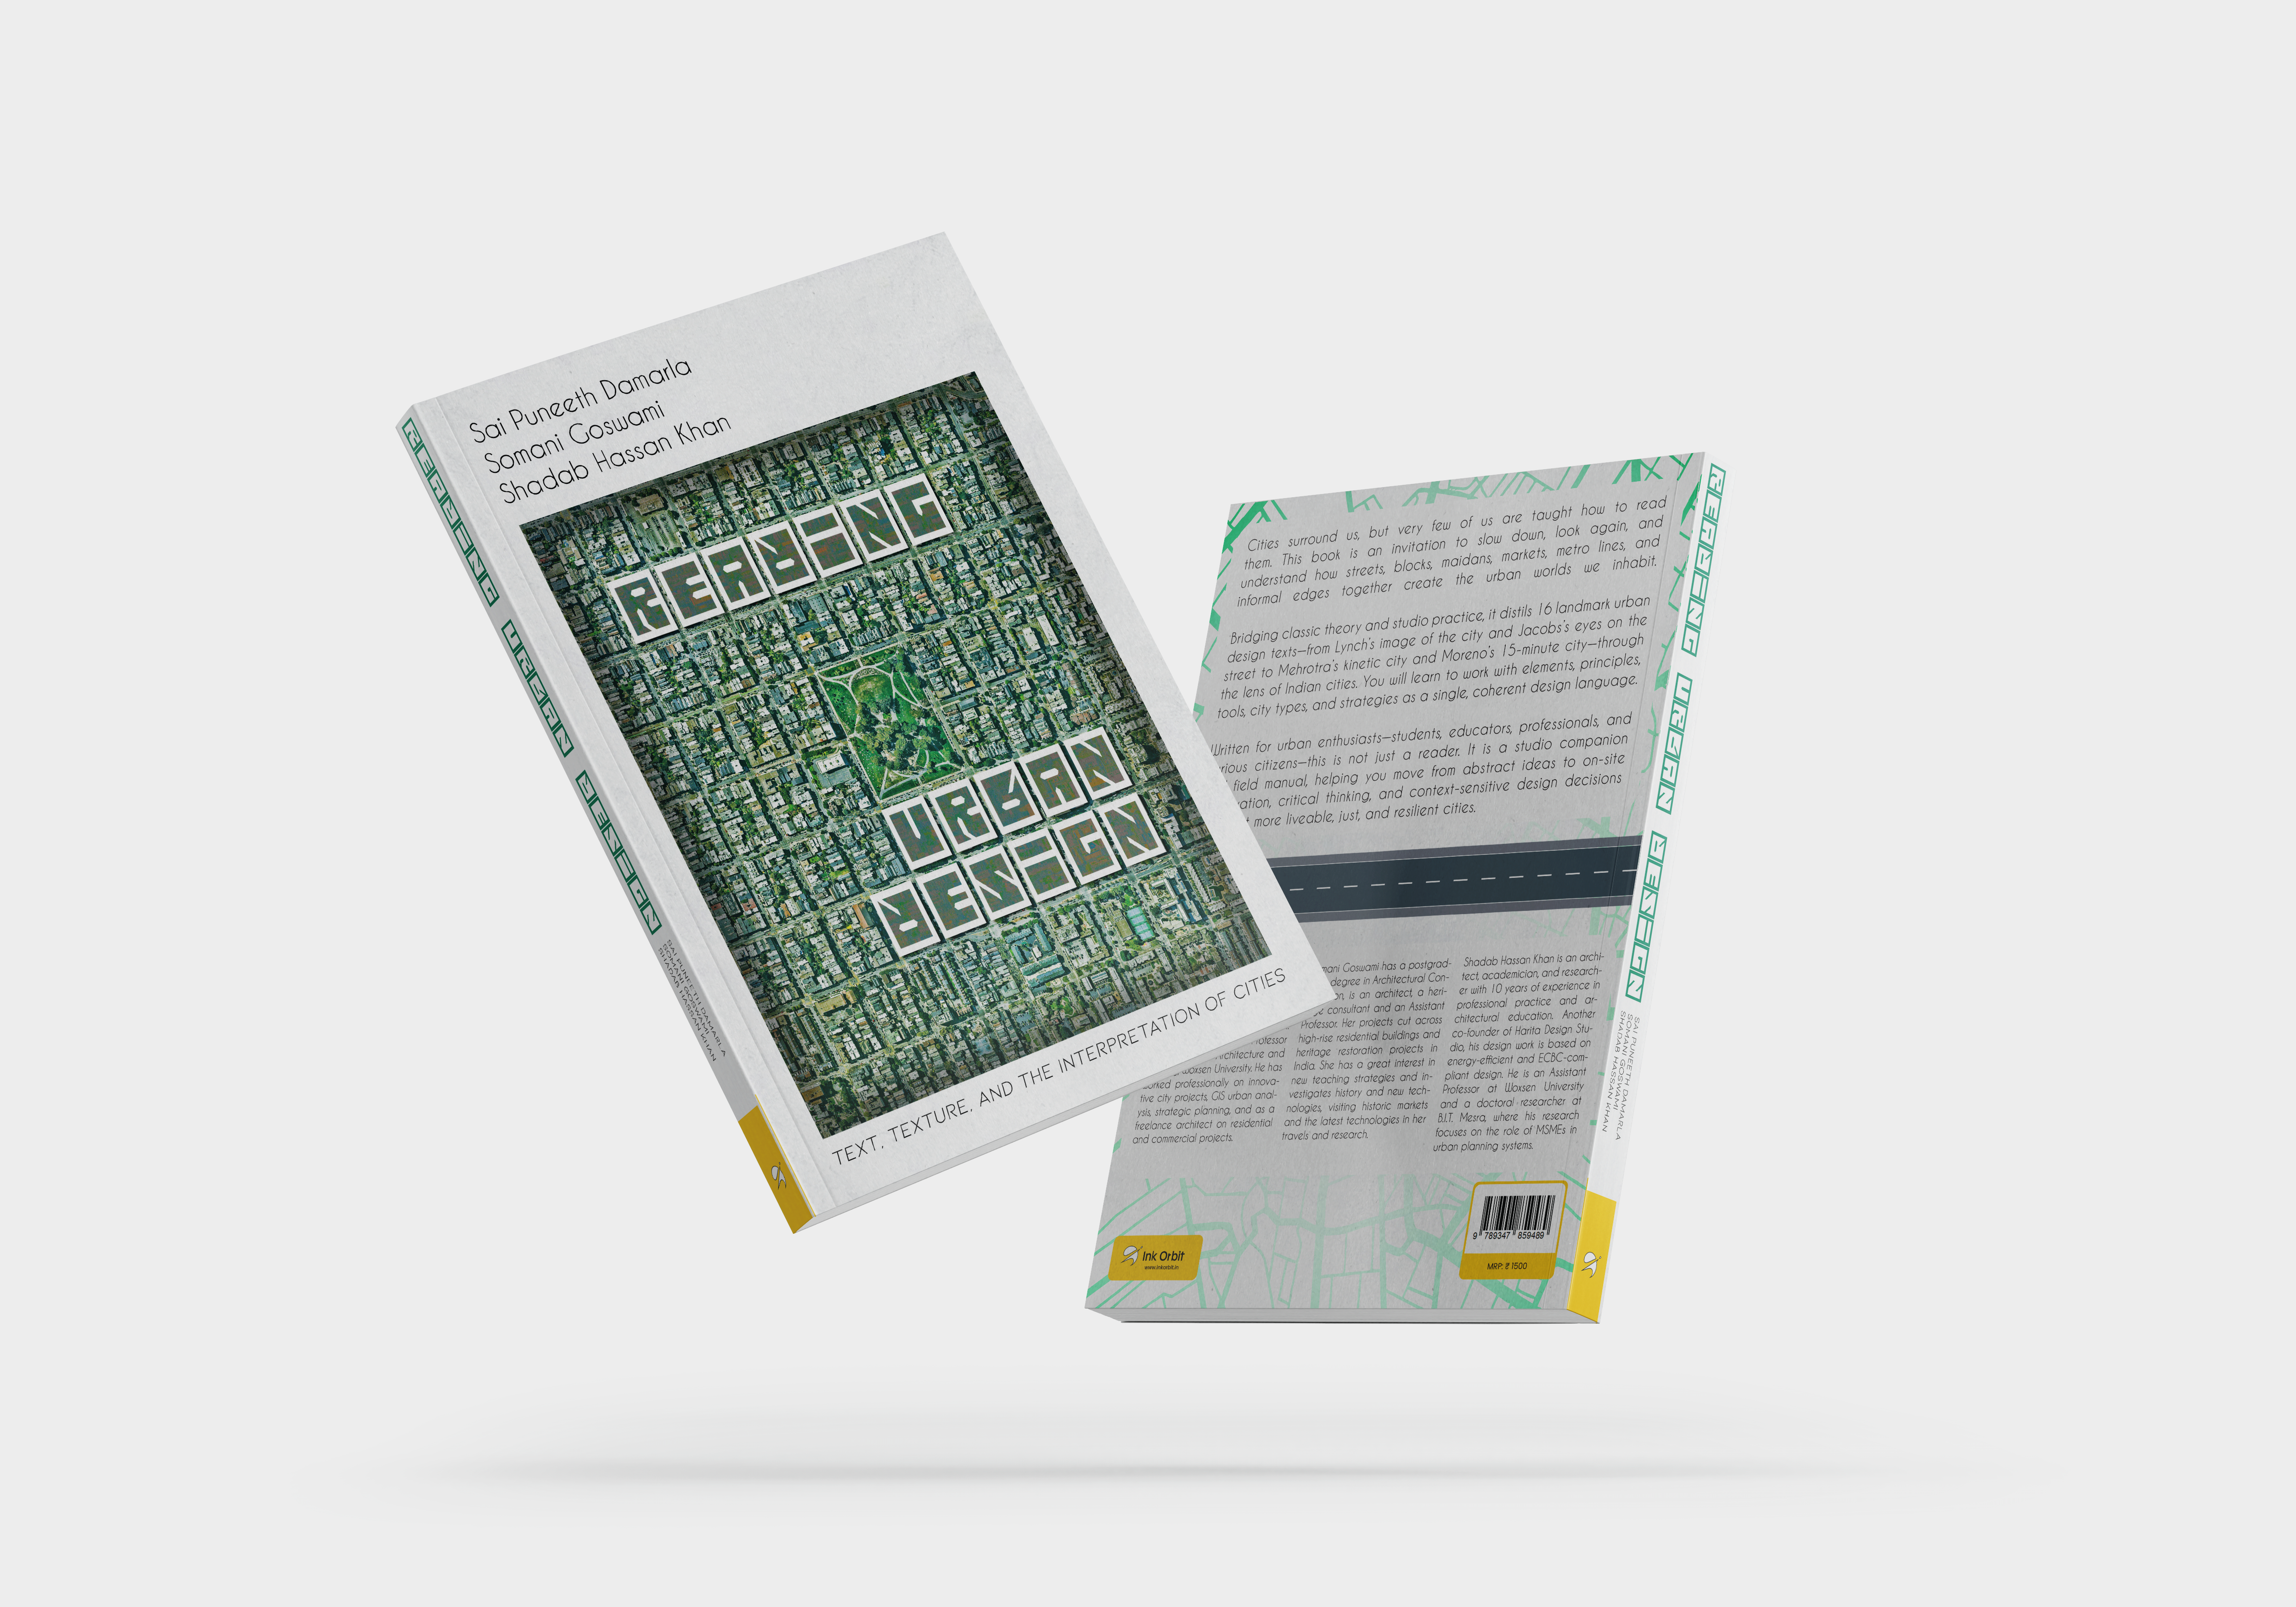
architecture, planning, and environmental science. He has also contributed to edited academic volumes and
interdisciplinary publications addressing urbanism, sustainability, and emerging technologies.
A distinctive dimension of his work lies in exploring the role of Artificial Intelligence in urban
planning — how AI-driven analytics, geospatial modeling, and computational tools can enhance climate
adaptation strategies, environmental monitoring, and evidence-based decision-making in cities.
In addition to research, Sai Puneeth is deeply engaged in architectural and planning pedagogy. He teaches
across B.Arch. undergraduate design studios and theory-technology courses, including Urban Design, Building
Information Modelling (BIM), and Digital Skills and Design. His teaching philosophy emphasises integrative
learning — combining spatial analysis, and design exploration — to prepare students for
increasingly complex urban challenges. He actively mentors thesis projects that engage with sustainability,
climate adaptation, and data-informed design.
Prior to and alongside his academic career, he has been involved in applied research projects related to
Smart Cities initiatives, urban accessibility assessments, and sustainability-focused planning studies. His
professional exposure to architectural practice and urban research enables him to situate academic inquiry
within real-world policy and implementation contexts.
Through research, teaching, and collaborative initiatives, Sai Puneeth aims to contribute to
international discourse on climate-responsive urbanism. He is particularly interested in interdisciplinary
research collaborations, cross-cultural comparative urban studies, and global partnerships that address
environmental resilience, equitable development, and technological innovation in cities.